
Call Us 24/7
7990876429Send Us Mail
sales@smarttec.inCall Us 24/7
7990876429Send Us Mail
sales@smarttec.in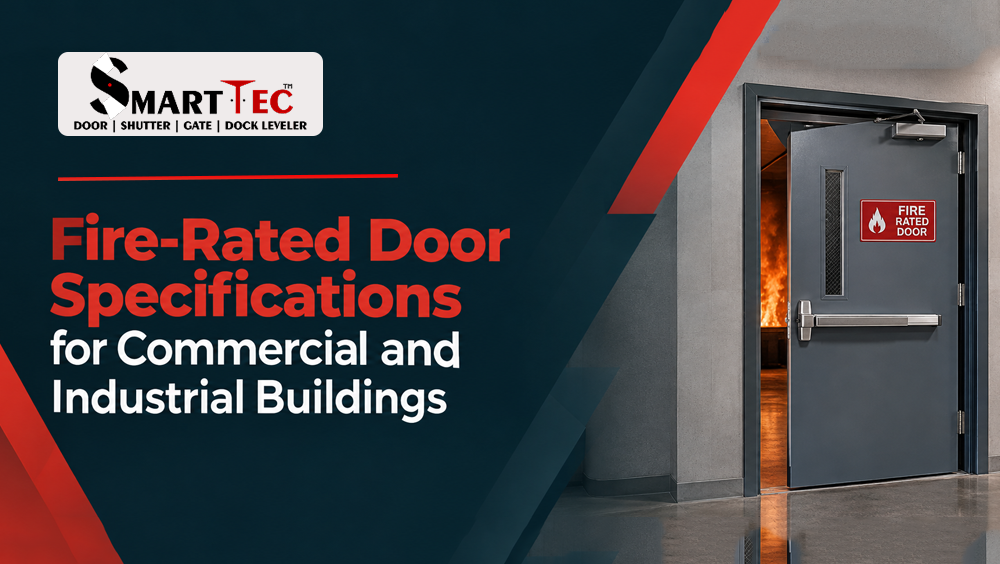
 By Admin ,
 Oct 28, 2026
The fire-rated doors are an important component in the fire protection systems in a structure thus, the specifications needed for the same should be determined before installation. Both architects and contractors need to determine the specifications such as openings, construction, fire ratings, and access before developing the plan of the building.
SmartTec offers fire-rated door solutions for commercial and industrial applications. When comparing Fire-rated doors manufacturer India options, project teams should review the available technical documents and installation requirements along with the door designs.
The different door openings will have different functions. The door that is close to the staircase will have different demands than that which is put close to the service opening, the factory, and the warehouse.
The structure design, fire hazard zones, and movements within the building through the opening will affect the particular demands. For instance, there is a demand difference between a door which employees use daily and one that the maintenance workers use.
The project team must identify the functions of the doors while planning. It will assist in ensuring that communication with the manufacturer is easy.
The fire rating describes the amount of time that the door can resist fire at certain testing conditions. The needed fire rating should be determined according to the approved fire safety design.
While examining a door, the buyer should request the appropriate test results or other documents related to this product. They should also check whether the documented configuration matches the door being considered.
The door leaf, frame, seals, and hardware may all be part of the tested assembly. Replacing any of these components without checking compatibility can affect whether the installed door matches the tested design.
Proper gaps must be kept in mind when constructing the door frame, and the walls must be fitted in the door frame. Those individuals who will be ordering the construction of the door frame should have measured and compared the sizes of the walls to those of the architectural drawings. The key here is understanding how the gaps are closed within the door frame.
The kind of hardware that is required will depend on the purpose of the opening. The hinges, locks, door closers, handles, and other fittings must be suitable for the chosen fire door system.
There might be some openings that require controlled access, while others should have unrestricted passage for persons to use escape routes. The proper design should be discussed with the consultants of the project.
Door closers and seals also need attention. Where required, they must be compatible with the tested door assembly and fitted according to the manufacturer's instructions. An unapproved replacement should not be used simply because it is easier to obtain.
A door schedule helps architects, contractors, and suppliers keep project requirements organised. Instead of using general descriptions, each door can be listed with its specific details.
When comparing Fire-rated doors manufacturer India options, prepare a schedule that includes:
A clear schedule reduces confusion when several doors are needed across different floors or departments. It also helps the project team check whether the delivered products match the approved specifications.
Coordination is needed among the building design, tested door assembly, wall opening, and access during planning for fire doors. This will ensure that the details are accurate before placing an order to help avoid specification mistakes and install the door effectively.
Businesses interested in Fire-rated door manufacturer India can get in touch with SmartTec to discuss their project needs.
By Admin , Oct 28, 2026
Fire-Rated Door Specifications for Commercial and Industrial Buildings

By Admin , Oct 20, 2026
How Hydraulic Scissor Lifts Are Used in Warehouses and Industrial Facilities
By Admin , Oct 12, 2026
Important Factors to Consider When Choosing a Warehouse Dock Ramp

By Admin , Sep 30, 2026
What Makes a Fire Door Strong Enough to Protect When Fire Spreads?
By Admin , Sep 24, 2026
What Makes a Dock Leveler Reliable for Everyday Loading and Unloading?
By Admin , Sep 17, 2026
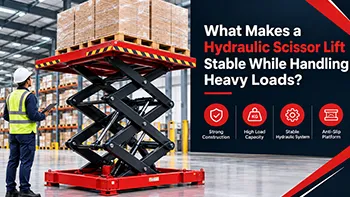
What Makes a Hydraulic Scissor Lift Stable While Handling Heavy Loads

